

Story
Gatehouse
The Mint's original security hub
The Perth Mint
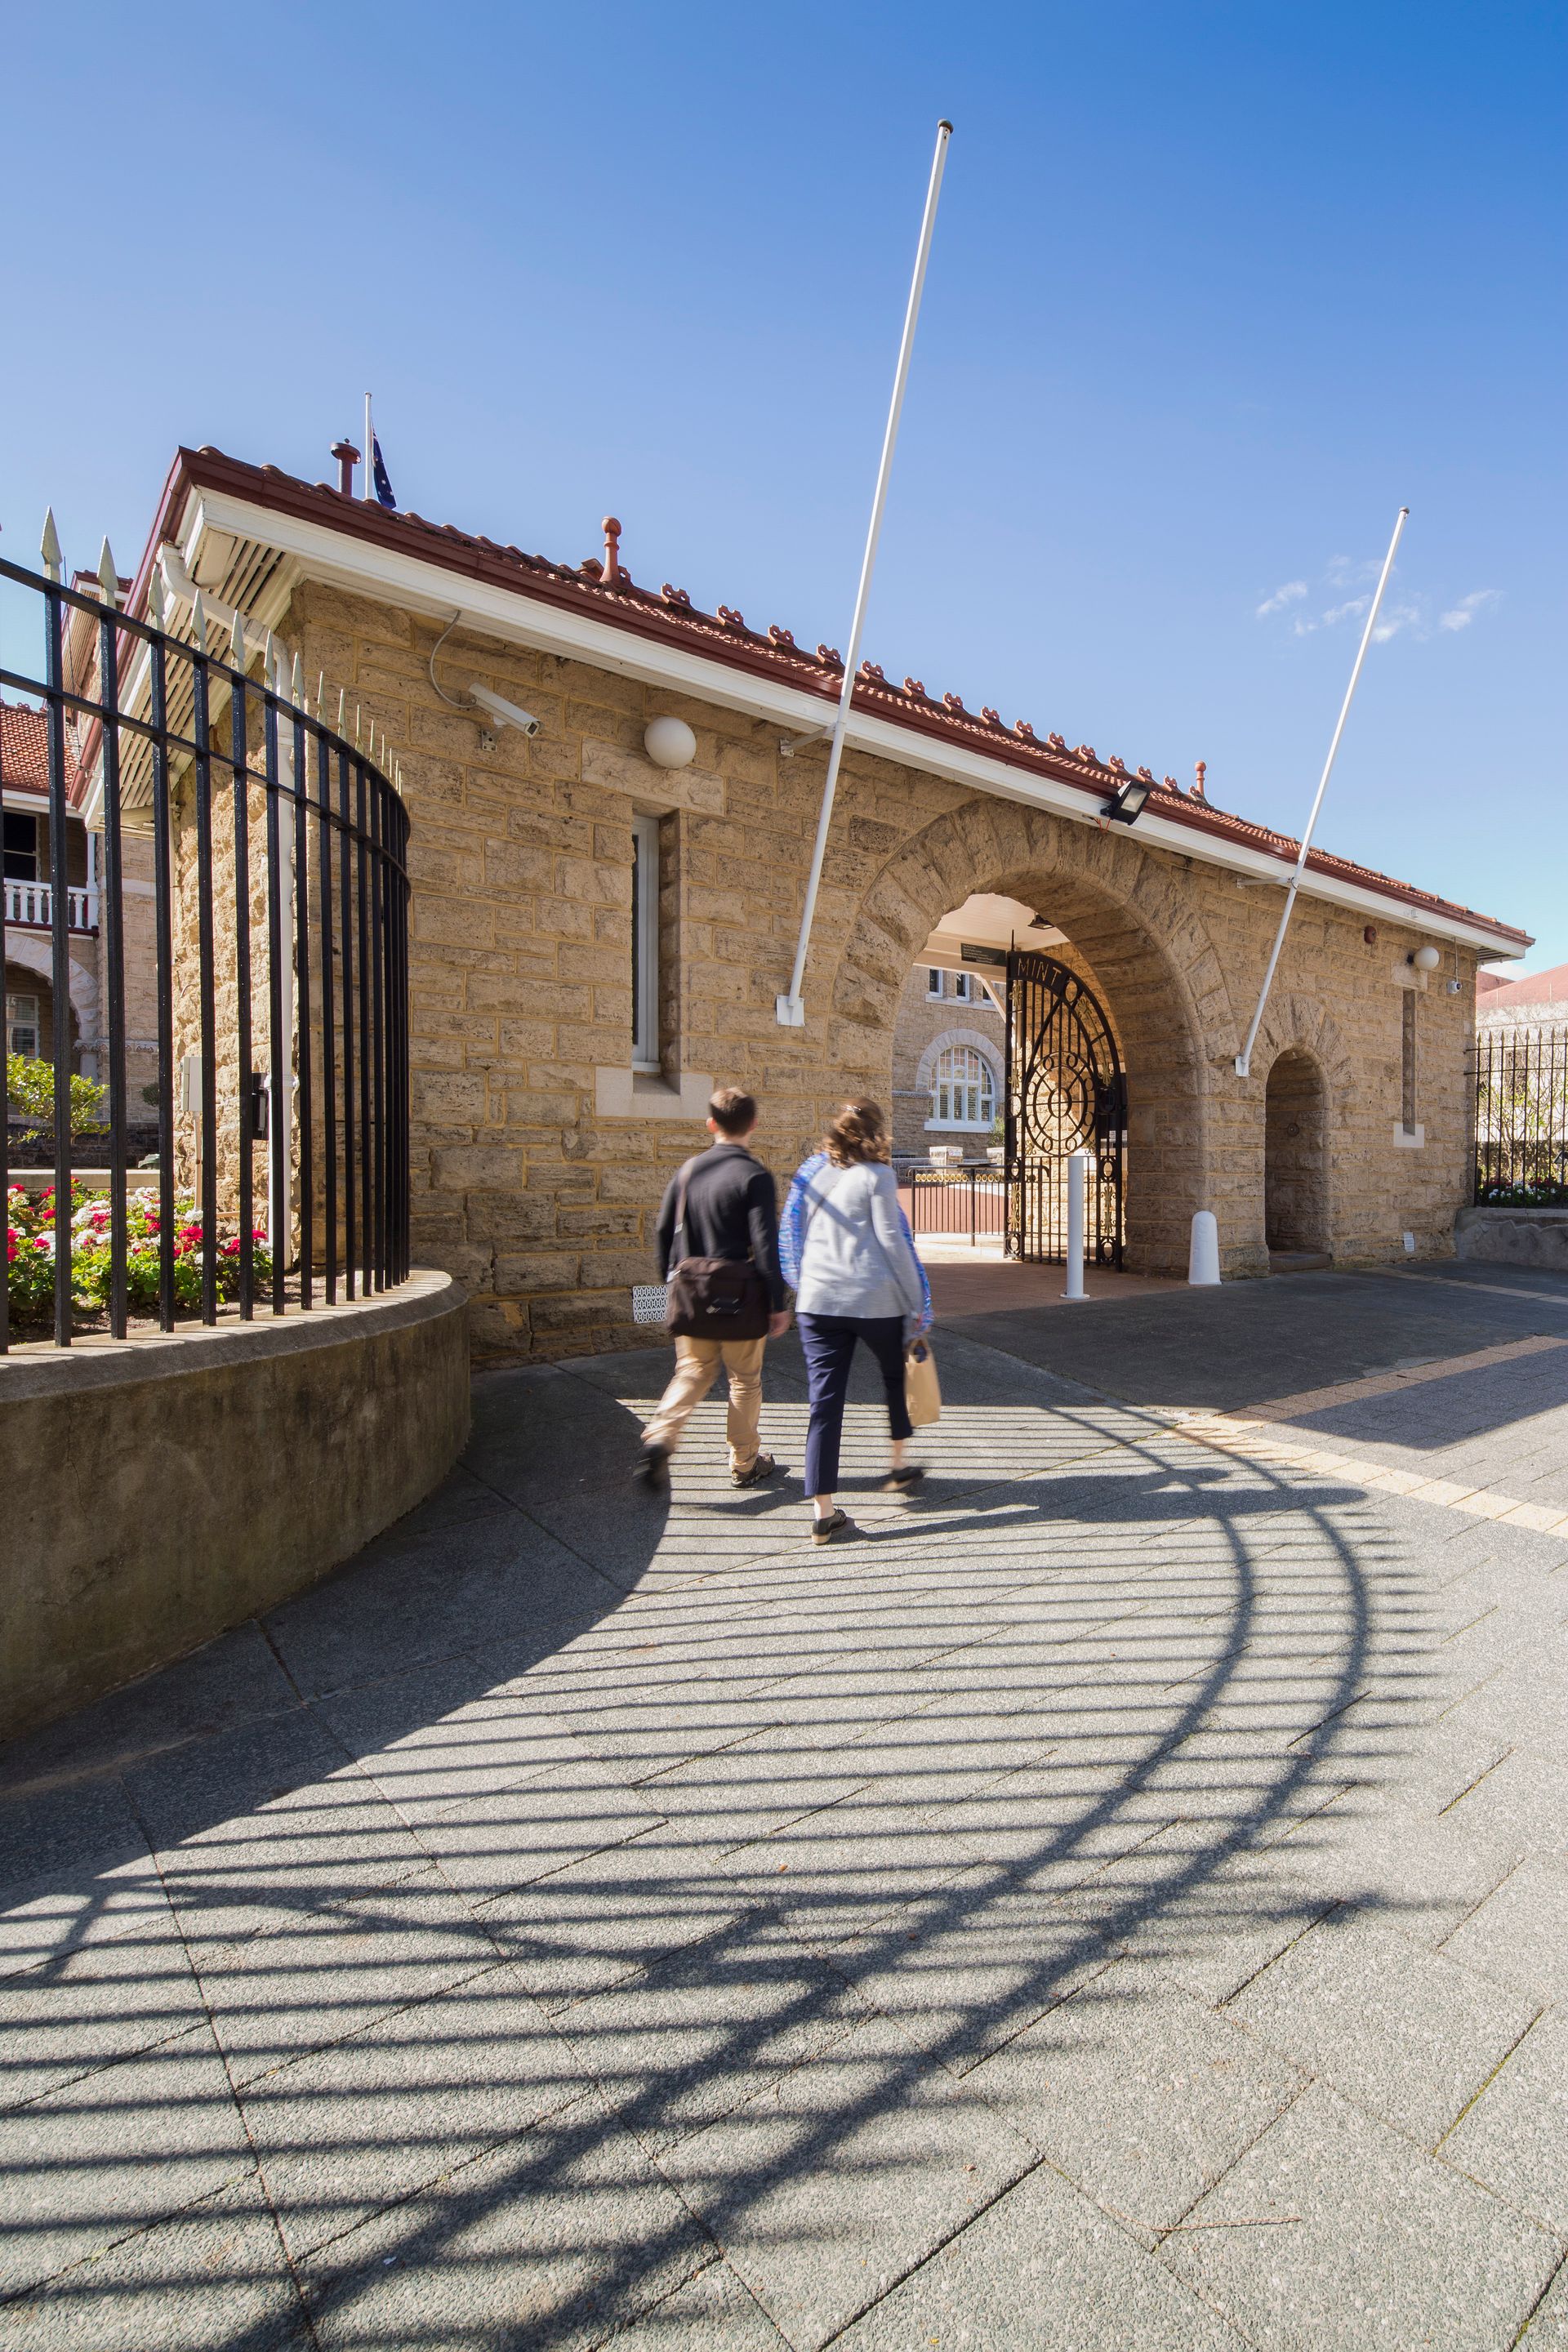
The symmetrical gatehouse design we have today is a modified design from the original plans. Initially it was intended to be a more elaborate two storey lodge built on the east side of the entrance gates with no structure on the west side. The ground floor was intended to be a guardroom and the upper level proposed as a bedroom. The design was modified to its current design with a single room either side of the central gates.
Before the Mint opened Deputy Master John Francis Campbell approached Western Australian Premier, Sir John Forrest to ask that Colonial Police be responsible for the security of the Mint.Forrest agreed but insisted that the expenses be met from the Mint’s budget. Campbell reluctantly agreed.
The proposal to have a single man living in the west wing of the Gatehouse was refused by the Commissioner of Police, George Phillips. He assessed correctly that the Gatehouse was 'altogether inadequate and without drainage, or the most ordinary outdoor conveniences for domestic purposes.’ The western room was still able to be used as the guardroom and the east wing served as the Sergeant’s office.