

Story
George Temple Poole's design
Symmetry, strength and beauty
Sir John Forrest originally asked if the new Mint for Perth could be designed in London. Horace Seymour, Deputy Master of The Royal Mint at the time, submitted to the British Treasury that the colonial authorities in Perth should design the new Mint and prepared a sketch for a two-storey building that showed the rooms and machinery reqiured.
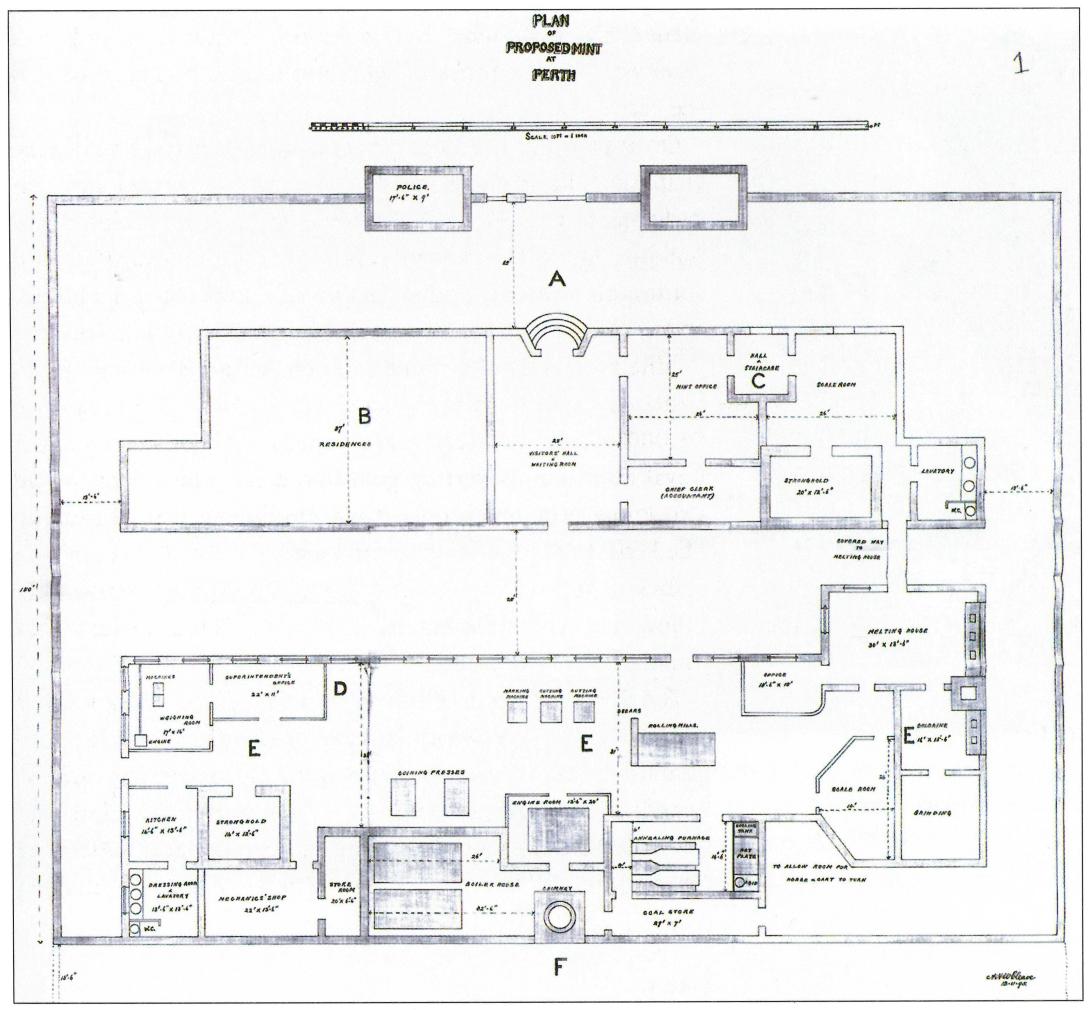
Plan of Proposed Mint at Perth, Horace Seymour, Master of The Royal Mint, 1896
Credit: The Royal Mint Archives
This became a helpful blueprint for George Temple Poole, the Chief Architect of the Department of Works and Buildings. He completed the plans and elevations for the Mint by March 1896.
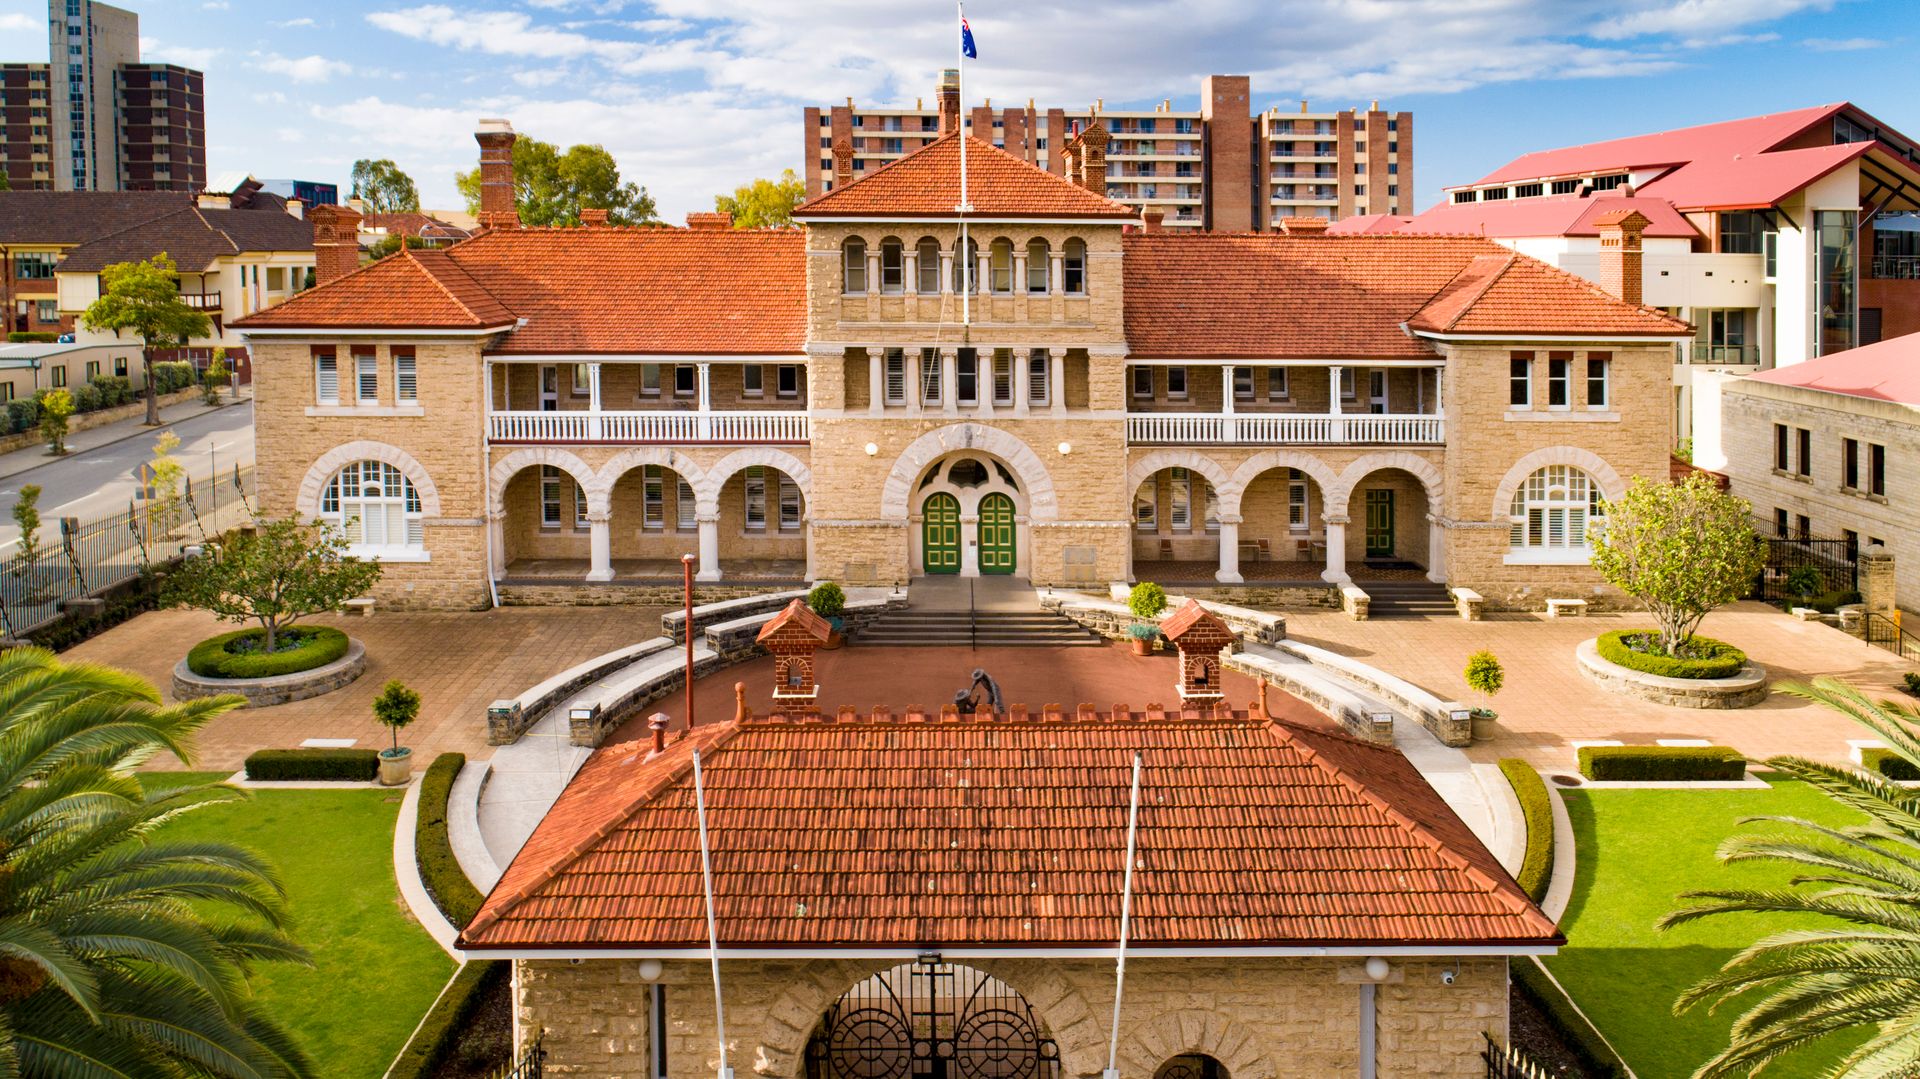
Poole's Federation Romanesque design features a symmetrical south elevation with a central tower flanked by two arcades and then terminating building ends. The internal planning does not follow this symmetry.
Of the design The Inquirer and Commercial News reported on 25 September 1896 that the Perth public could expect their new Mint would 'be of a character combining massiveness and strength with architectural beauty', 'with a heaviness which we look for in castles of olden days.'
The design of the Administration building underwent several changes from Poole's original design. This 1897 iteration shows a central lantern tower which replaced Poole's original clock tower. The lantern tower was also removed when a third storey, for servant's quarters, was added to the central tower.
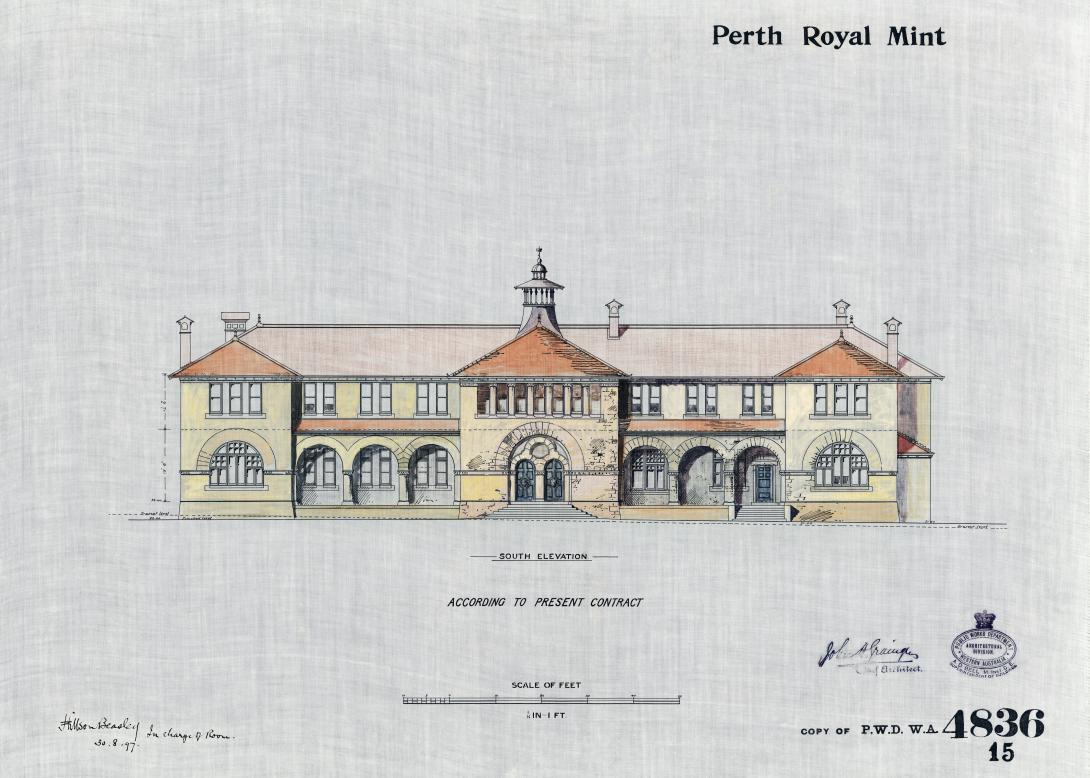
Perth Royal Mint, Southern Elevation, 1897, drawn by Chief Draftsman Hillson Beasley
Credit: Department of Works and Buildings