

Story
Limestone facade
Decorative Western Australian floral motif
The Perth Mint
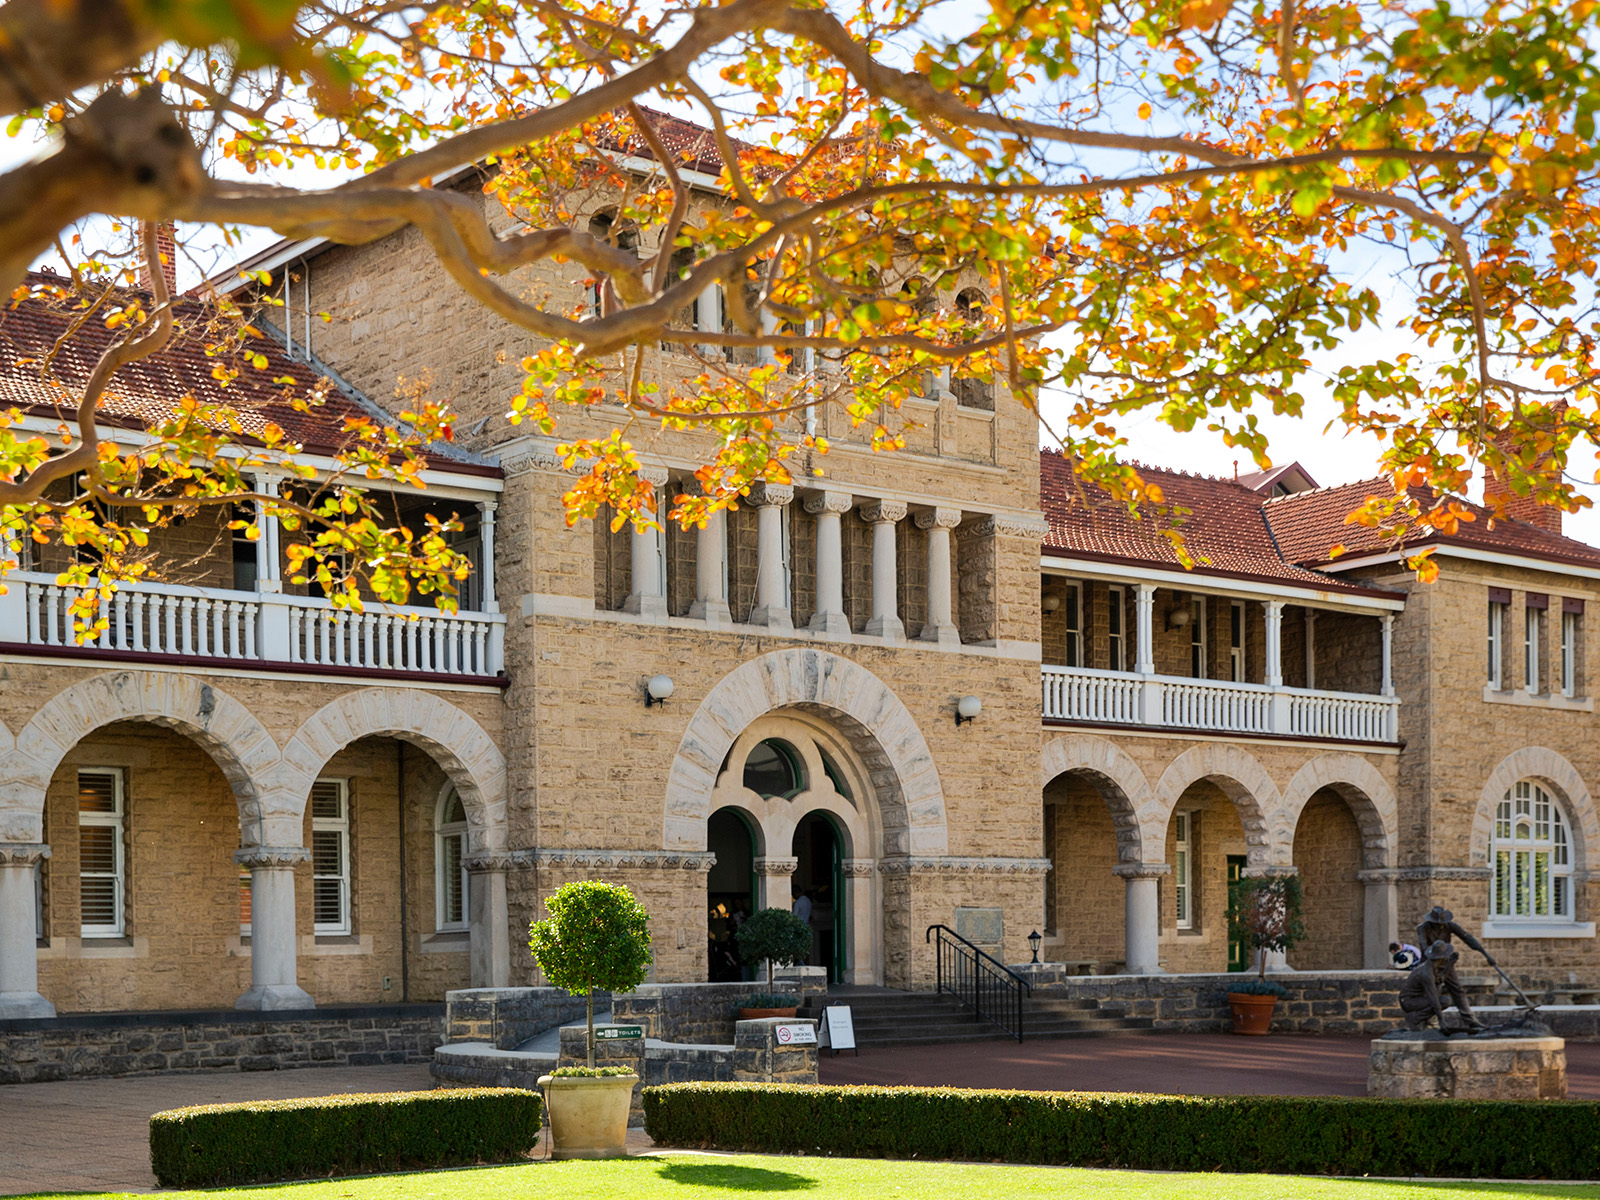
The materials used to build the Mint were, to the fullest extent, of local production. Locally made bricks and timber was used and the limestone on the exteriors is also locally sourced. The darker limestone comes from Cottesloe Beach and the lighter coloured limestone seen in the archways is from Wadjemup (Rottnest Island). The roof tiles were imported from Marseilles, France.
Amongst the plans for the building are sketches for decorative column capitals and strong courses to the front of the building incorporating the floral motif of the Western Australian banksia seed casing.
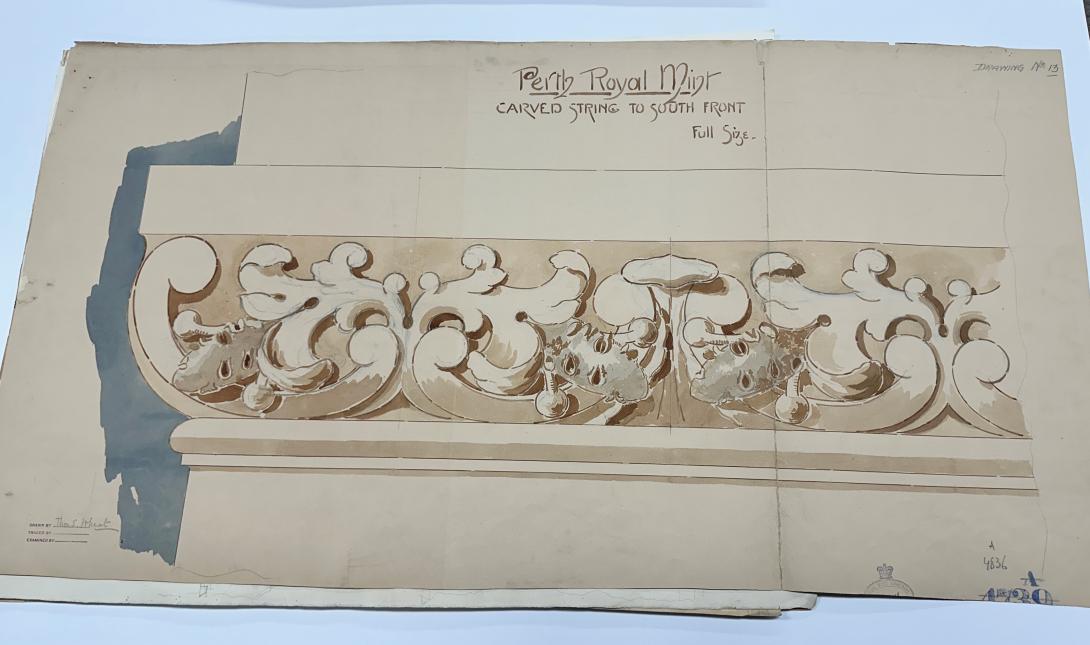
Banksia nut design for limestone string course to south elevation
Credit: State Records Office of Western Australia
Although these designs were used, they were considerably modified from architect George Temple Poole's original intention.
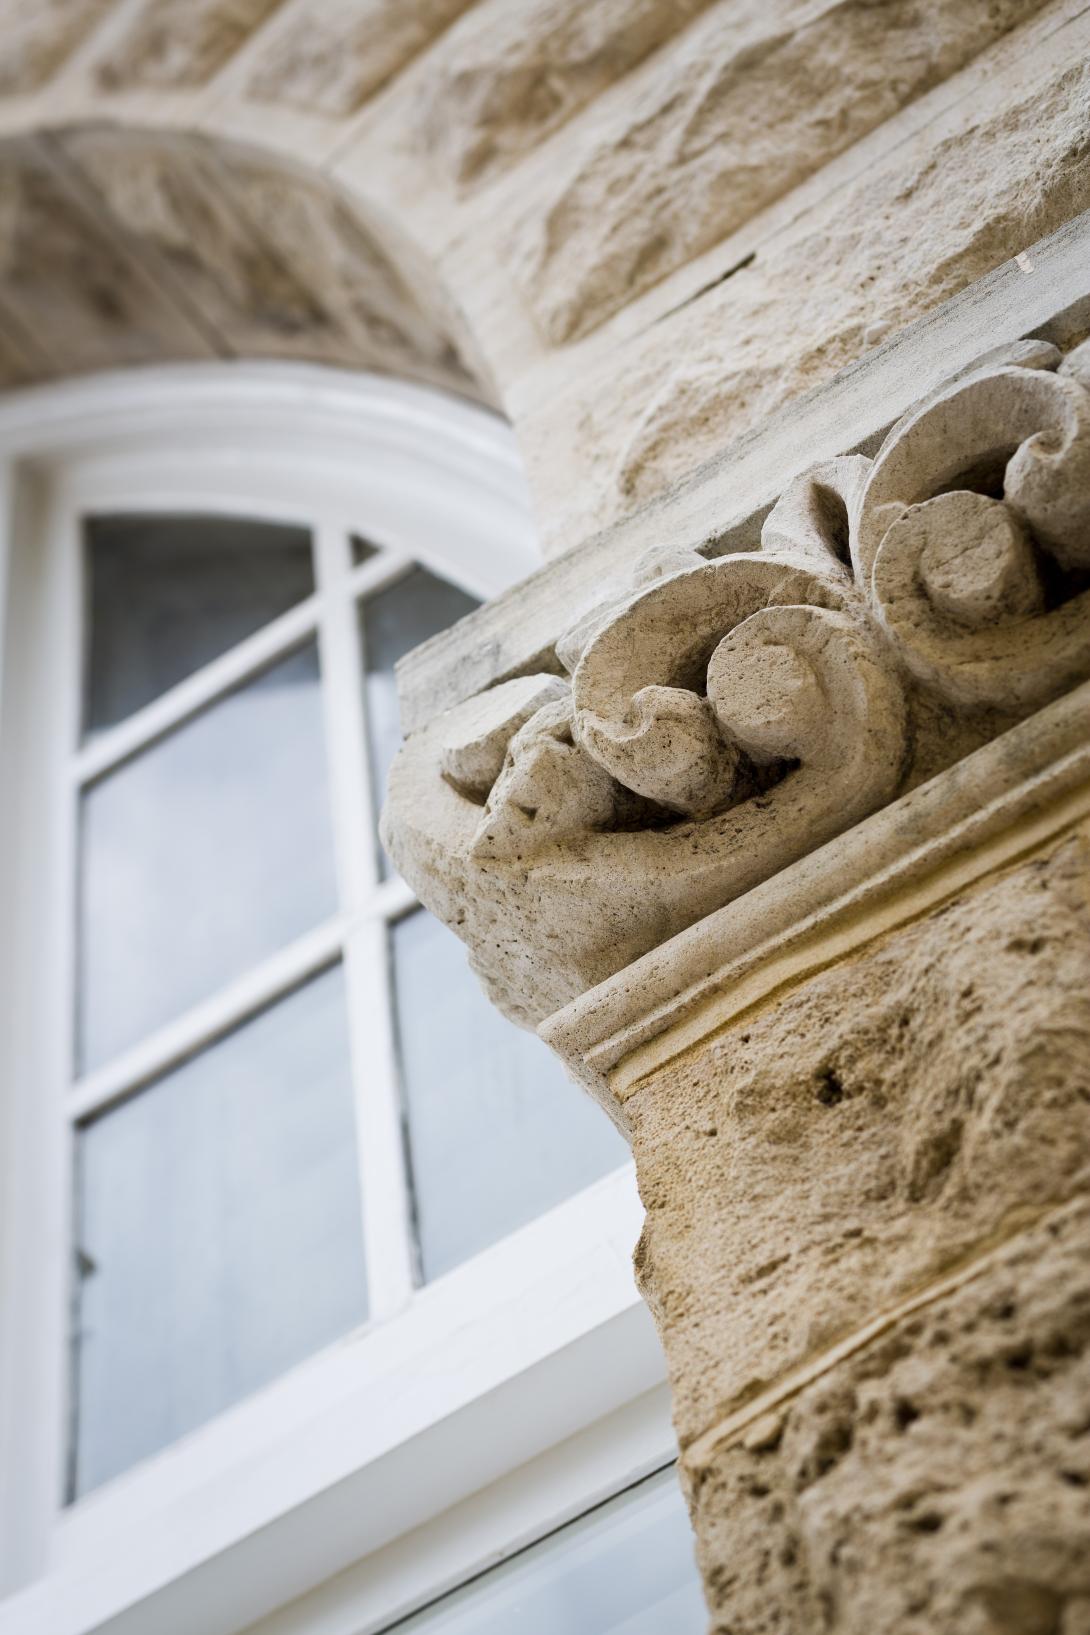
The Perth Mint facade with stylised banksia nut decoration
Credit: The Perth Mint