

Story
Deputy Master's residence
An extravagant abode
The Perth Mint
The Deputy Master and the Superintendent, the two senior Mint staff, lived on site with their families.
The Superintendent's residence was located on the top floor of the west wing. Residents entered via the front arched doors and then up a central flight of stairs in the foyer that were partitioned off to provide a private entrance.
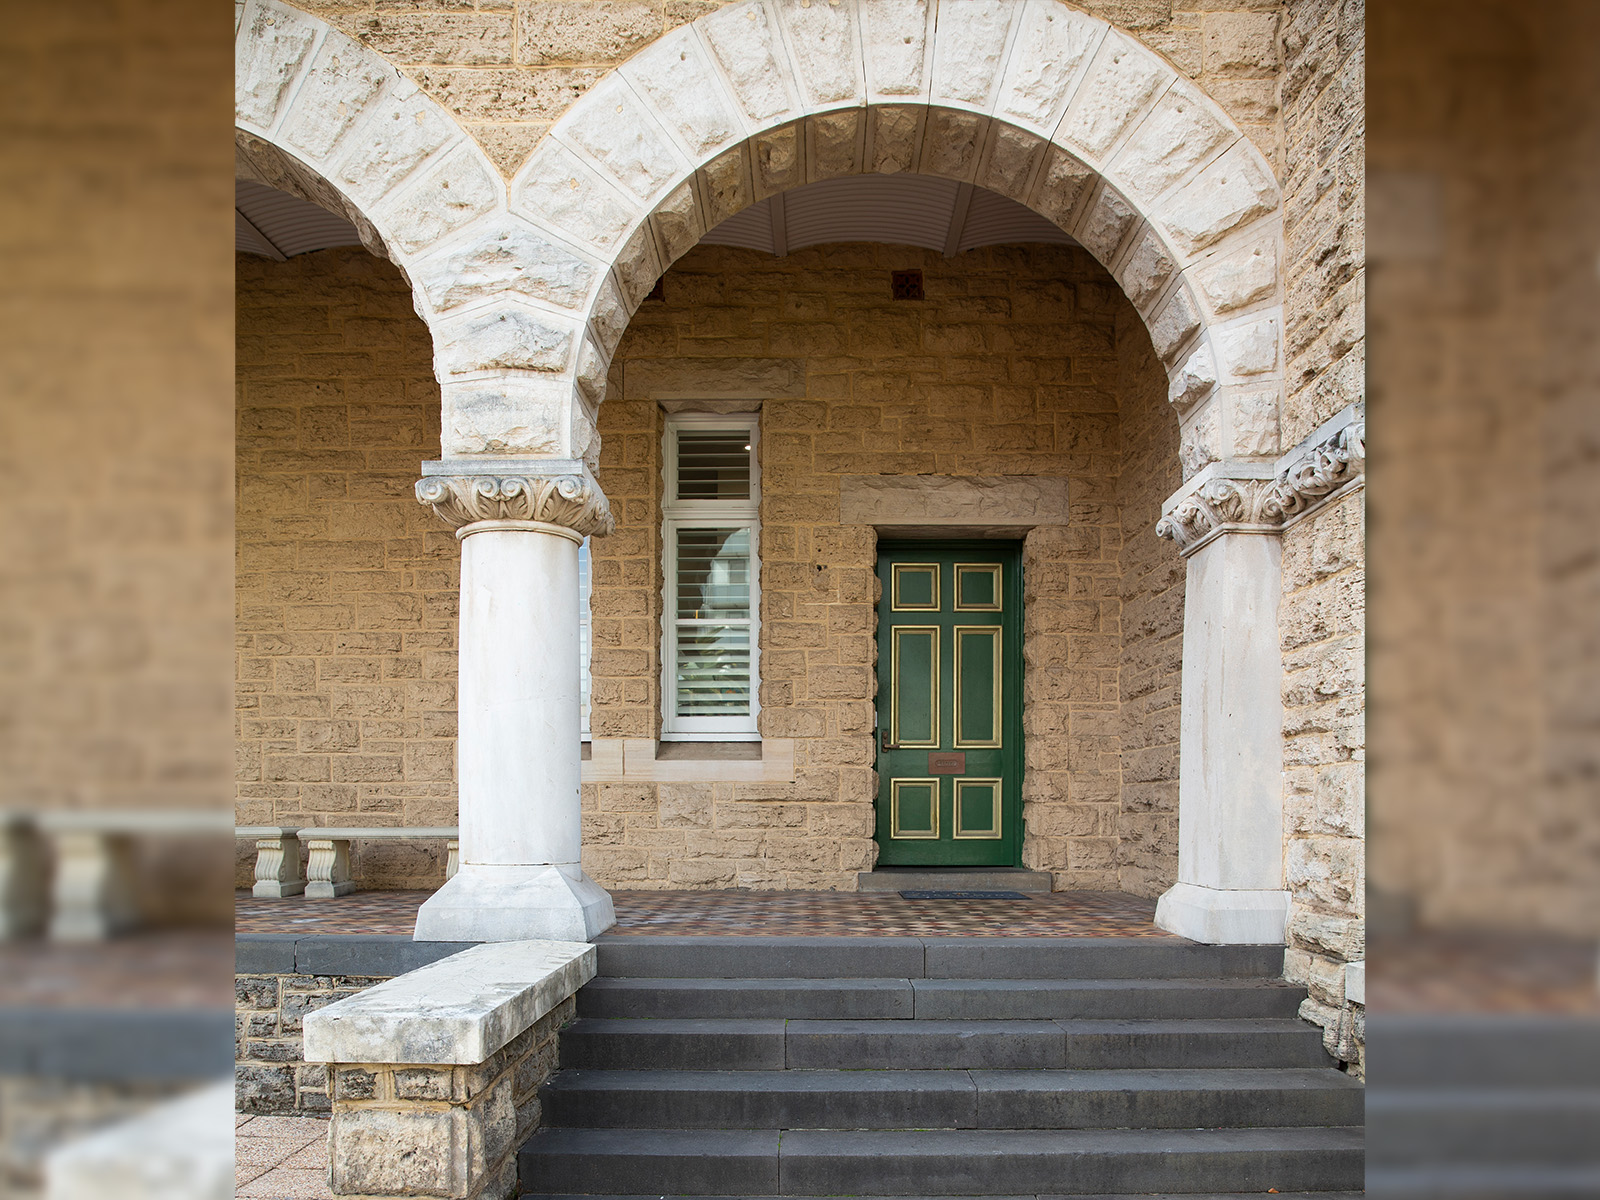
The rectangular green door on the outside of the building was the private entrance to the Deputy Master's residence, which occupied the entire east wing of the building.
Downstairs there was a spacious residence boasting a private library, drawing room and dining room. The drawing and dining rooms opened out onto a wide verandah which stepped down into a private walled garden. The only issue was that one of the walls was the Coining Room of the factory!
Peggy Cook, wife of Deputy Master Charles Cook, recalls "It was very, very noisy when they were making the pennies" so they "didn't open too many windows on the far side where the machinery was."
Upstairs there were five bedrooms in addition to the master suite. Servants' quarters were on the second floor as well as the ground floor next to the kitchen. The kitchen was well set up with a crockery store, scullery, wood and coal store, main kitchen, servery and underground cellar.